01
Thickness Range for Each Target Ball
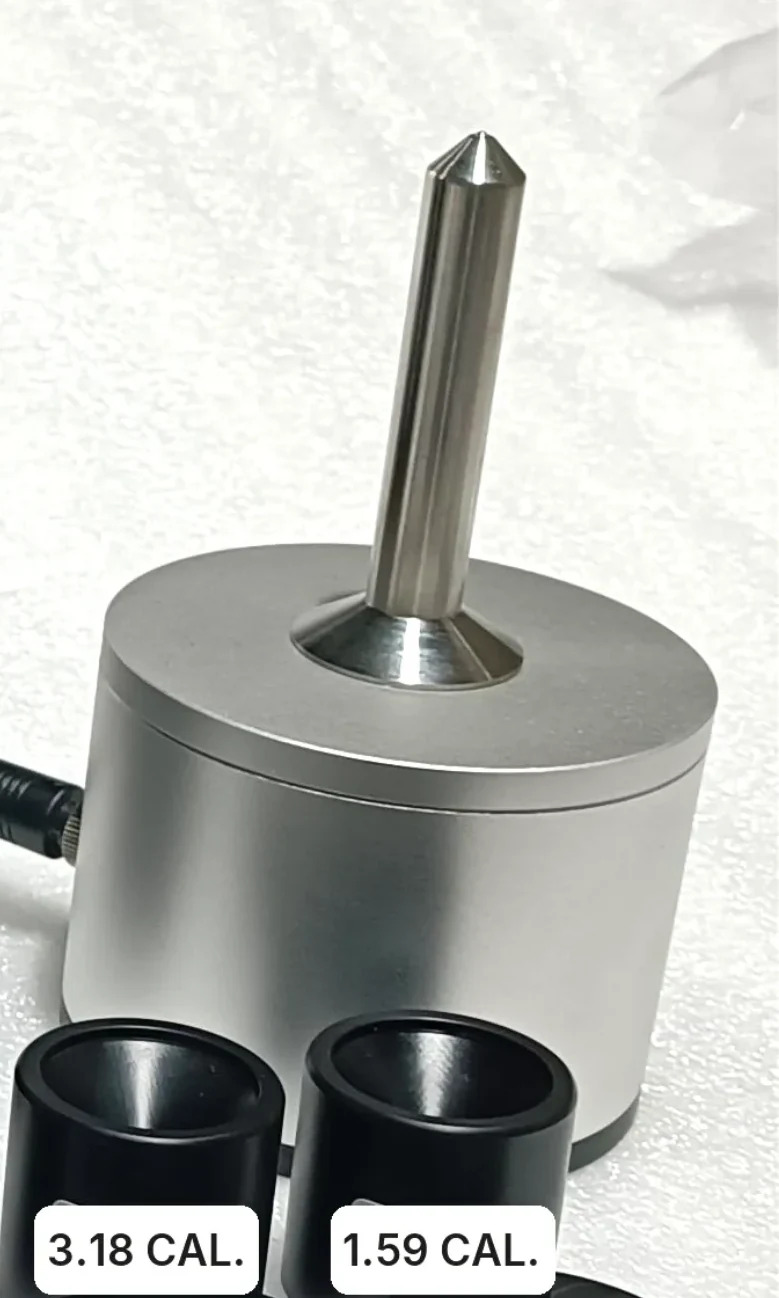
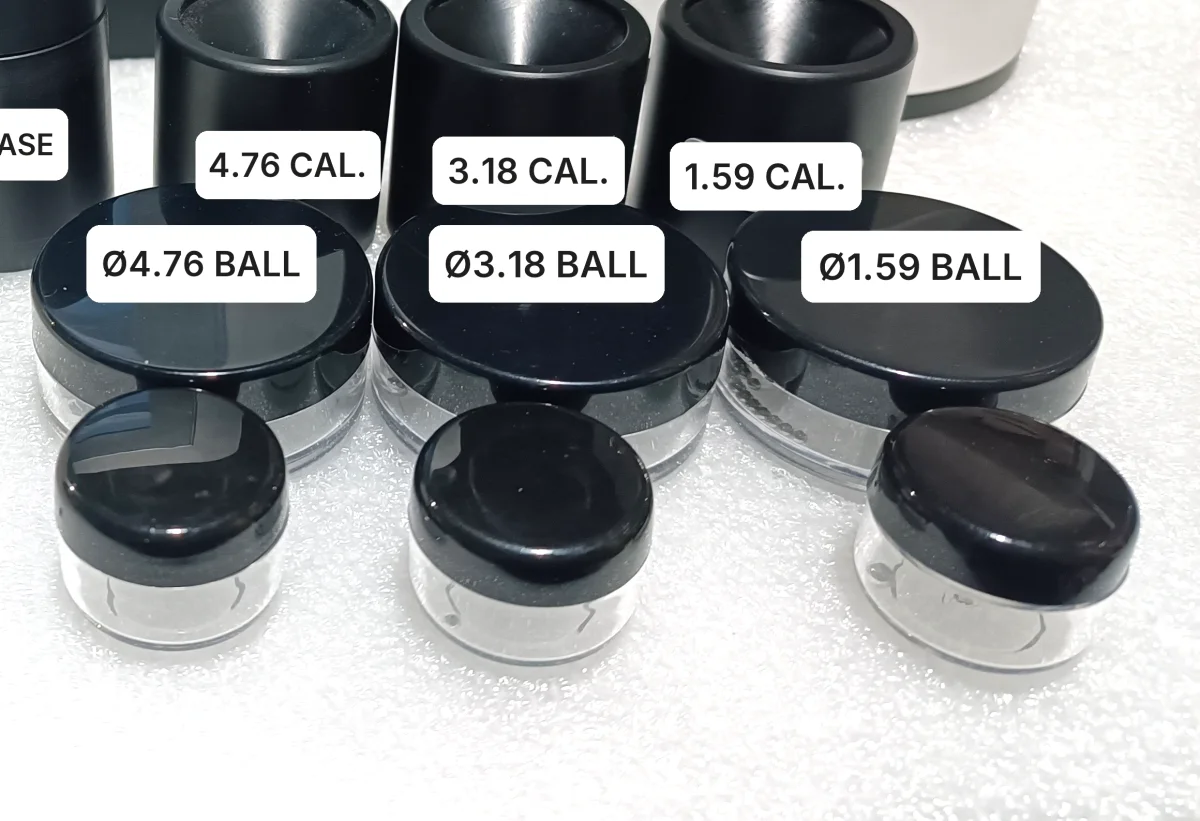
The measuring range of a Hall-effect gauge is set by the target ball, not by the electronics. A larger steel ball gives the probe a stronger signal to follow, so it can be tracked through a thicker wall. The table lists the three balls supplied as standard and the two optional magnetic balls.
Every standard ball starts at 0.100 mm, so thin-walled parts such as light-weight PET bottles are covered by all three. The difference is at the top of the range and in the accuracy you get.
| Target ball | Thickness range | Basic calibration | Multi-point calibration |
|---|---|---|---|
| 1/16" (1.59 mm) | 0.100–2.590 mm | ±4% of reading | ±3% of reading |
| 1/8" (3.18 mm) | 0.100–4.570 mm | ±4% of reading | ±2% of reading |
| 3/16" (4.76 mm) | 0.100–6.350 mm | ±3% of reading | ±1% of reading |
| 5.00 mm magnetic balloptional | 4.00–19.00 mm | ±3% of reading | ±1% of reading |
| 7.00 mm magnetic balloptional | 4.00–25.4 mm | ±3% of reading | ±1% of reading |
02
Which Ball Should You Use?
Start from the thickest wall you expect to measure and choose a ball whose range covers it with some margin. The 3/16" (4.76 mm) ball has both the widest standard range and the tightest accuracy figure, so it is the usual first choice for bottle bodies and bases.
Move to a smaller ball when the geometry asks for it: a tight corner radius, a narrow shoulder, or a groove where a large ball cannot sit against the wall.
03
What "Percent of Reading" Means
The accuracy of the KHT MTG-100 is stated as a percentage of the reading, not of full scale. The tolerance therefore shrinks with the wall: the thinner the part, the smaller the absolute error.
A worked example on a 1.00 mm wall: ±1% of reading is ±0.010 mm, ±3% is ±0.030 mm and ±4% is ±0.040 mm. On a 0.30 mm wall, ±1% of reading is ±0.003 mm.
When you compare gauges, check which basis each supplier uses. A figure quoted against full scale stays the same size across the whole range, which makes it look small on thick walls and large on thin ones.
04
Basic vs Multi-Point Calibration
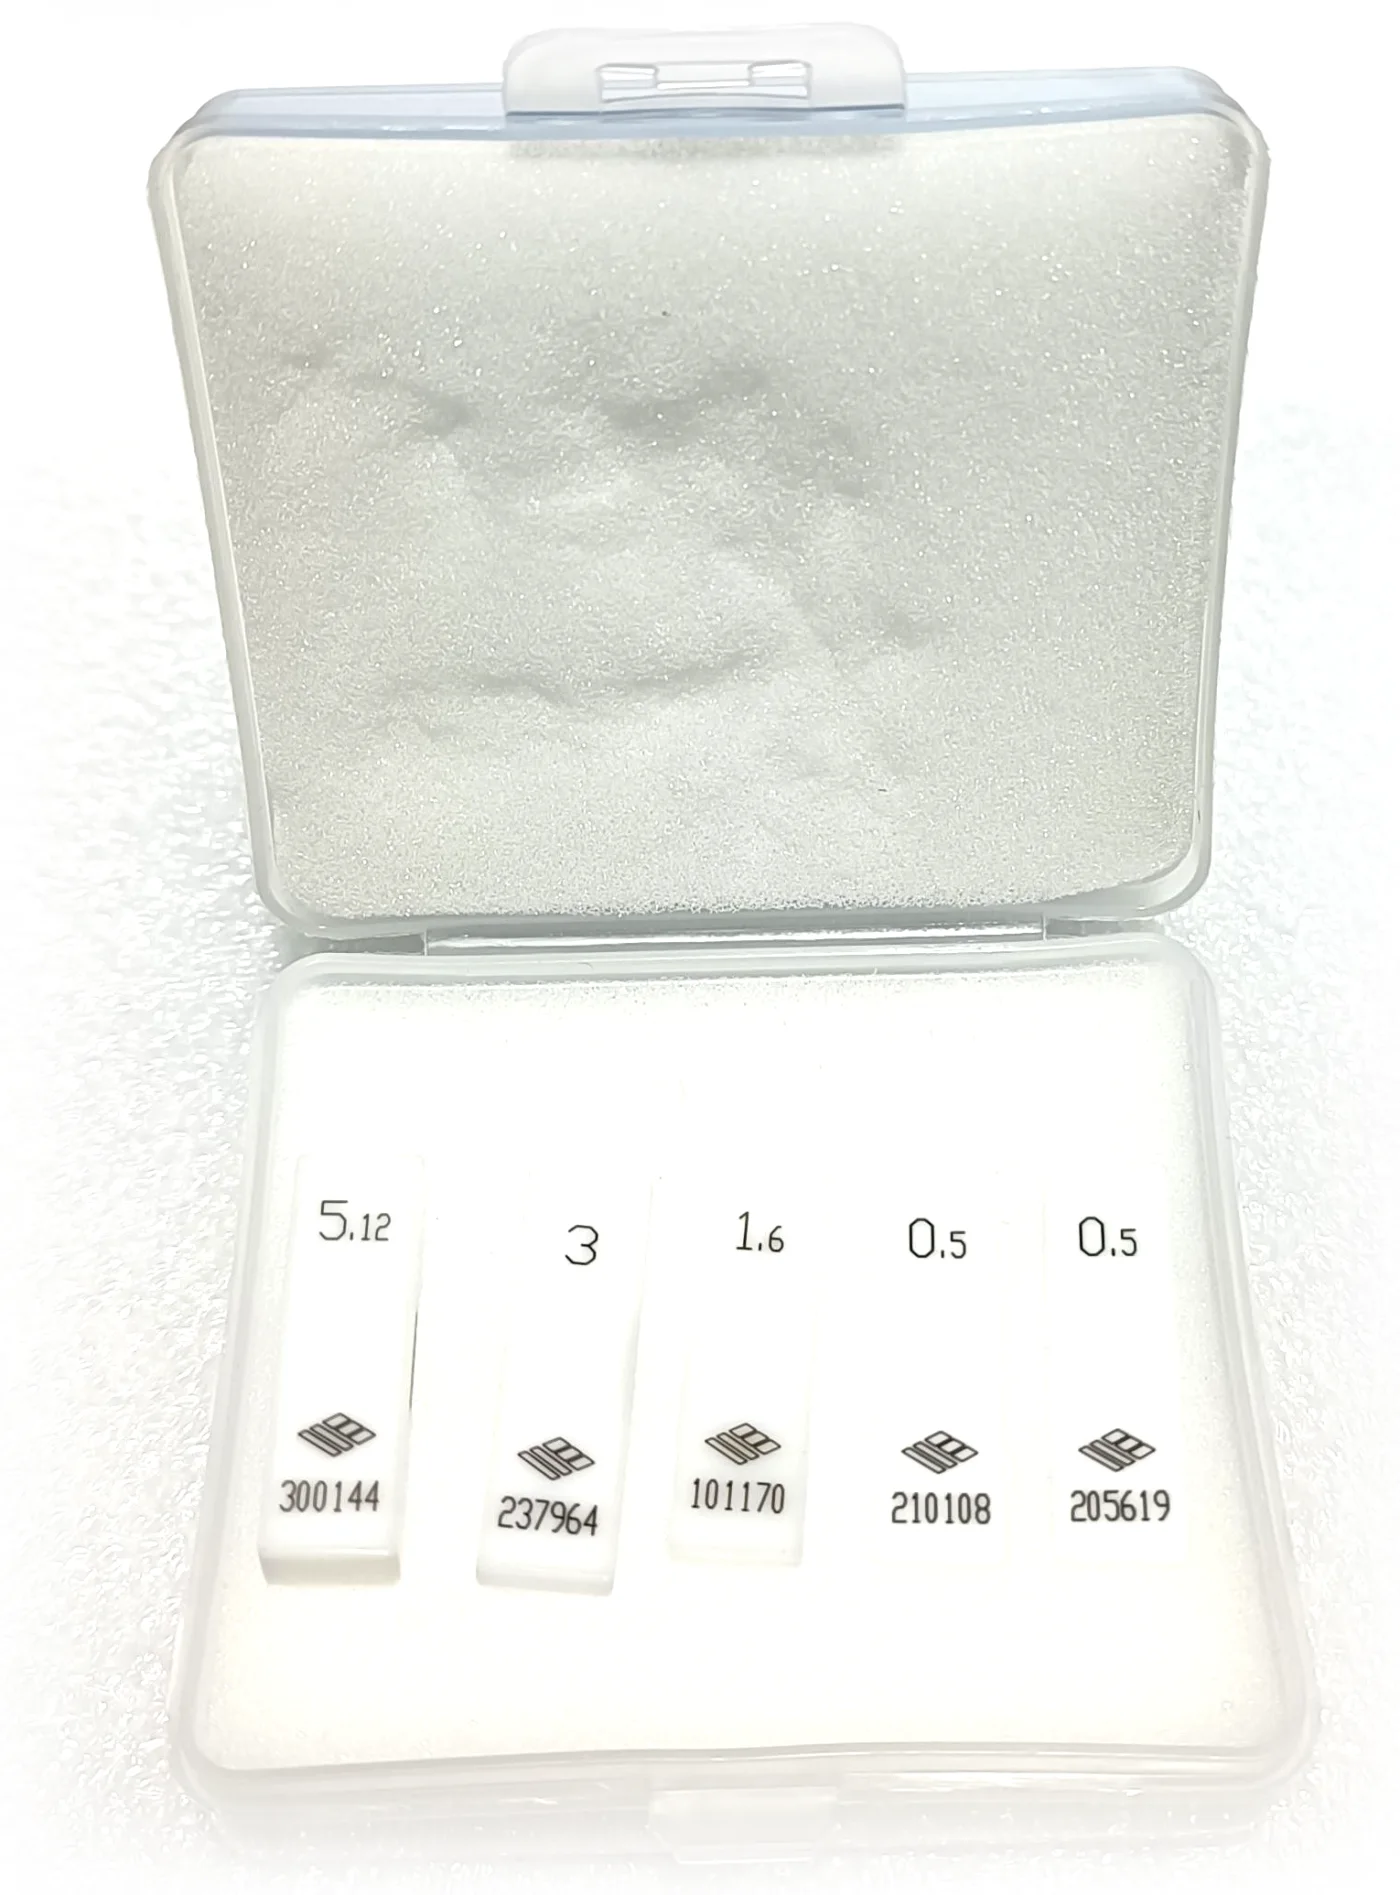
The table gives two accuracy figures for each ball because the gauge can be calibrated in two ways. Basic calibration is the short routine used for everyday checks. Multi-point calibration sets the gauge against several known thicknesses across the range, using the calibration thickness shims supplied in the kit, and gives the tighter figure.
If your specification limits are close to the wall thickness you are measuring, use multi-point calibration with the ball you will measure with.
05
Resolution
Display resolution is selectable between 0.01 mm and 0.001 mm, and units can be switched between millimetres and inches. Resolution is the smallest step the display shows; accuracy is how close the reading is to the true thickness. Both matter, and they are separate figures.
06
Extended Range: Optional 5.00 mm and 7.00 mm Balls
For thick-walled containers and parts, two optional magnetic balls extend the range. The 5.00 mm magnetic ball measures from 4.00 mm to 19.00 mm, and the 7.00 mm magnetic ball from 4.00 mm to 25.4 mm. Both are ±3% of reading after basic calibration and ±1% of reading after multi-point calibration.
The two magnetic balls start at 4.00 mm, so they add to the standard balls rather than replace them: thin walls stay with the steel balls, thick bases and heavy-walled parts move to the magnetic balls. They are supplied to order.
Full specification and datasheet: KHT MTG-100 product page on packagingtestequipment.com