KHT MTG-100 · Non-destructive wall thickness
Hall-Effect Thickness Gauge
Drop a steel target ball inside the part, touch the probe to the outside, and read the wall thickness between them. No cutting, no couplant, and the shape of the part does not affect the reading.
Range and accuracy in detail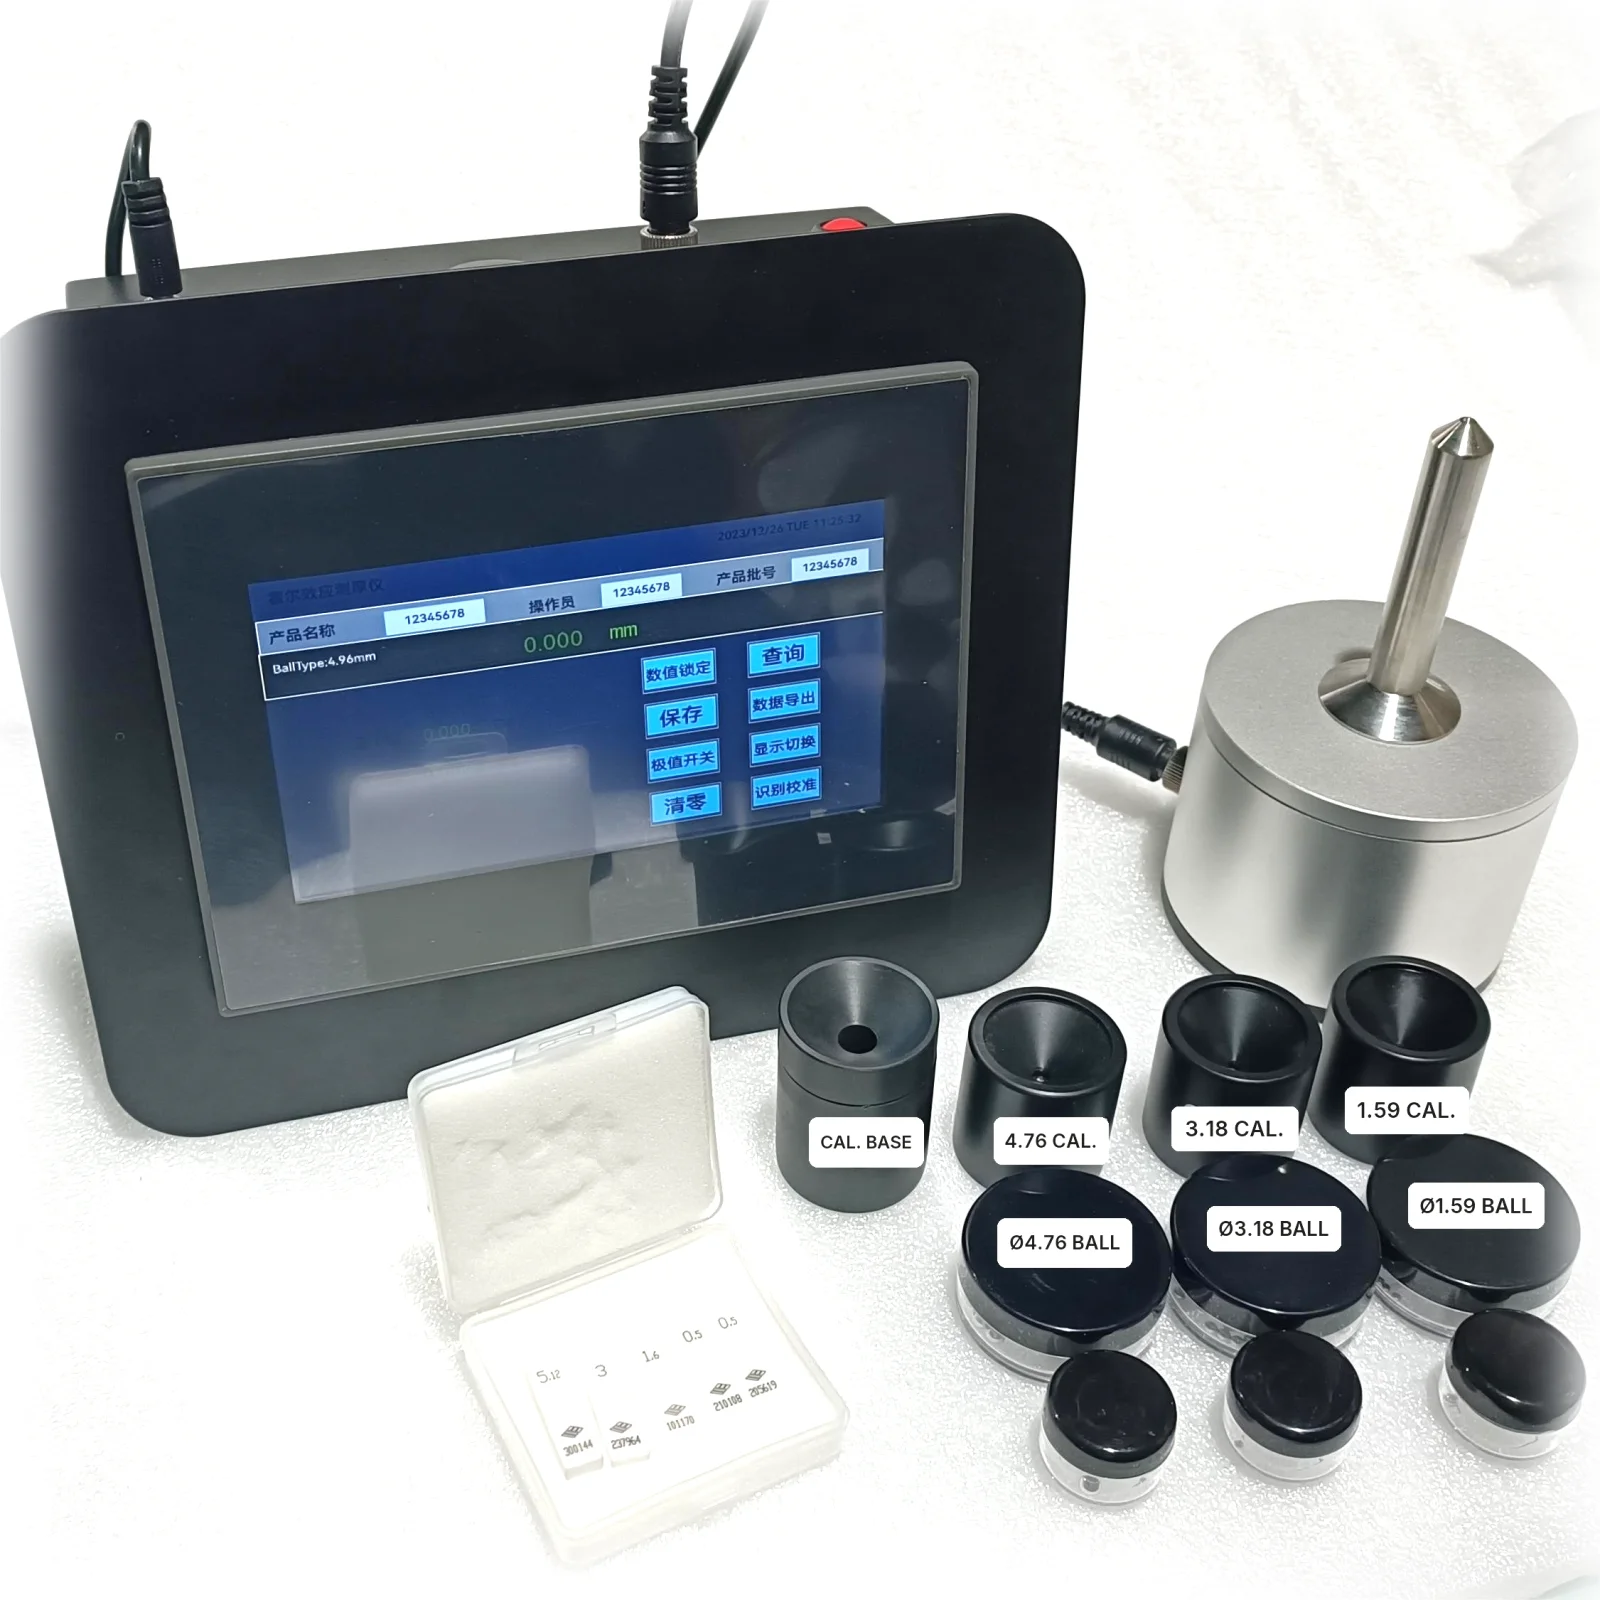
0.100–25.4 mm
Thickness range
±1% of reading
Best accuracy
0.001 mm
Resolution
1 week
Standard lead time
Chapter 01
What Is a Hall-Effect Thickness Gauge?
A Hall-effect thickness gauge measures the wall of a non-magnetic part without cutting it. A small steel target ball sits on one side of the wall and a magnetic probe on the other; the Hall sensor in the probe reads the distance between them as thickness. It is also called a magnetic wall thickness gauge or magnetic ball thickness gauge.
A steel ball goes inside
Drop the target ball into the bottle or behind the wall. It needs no wires and no power.
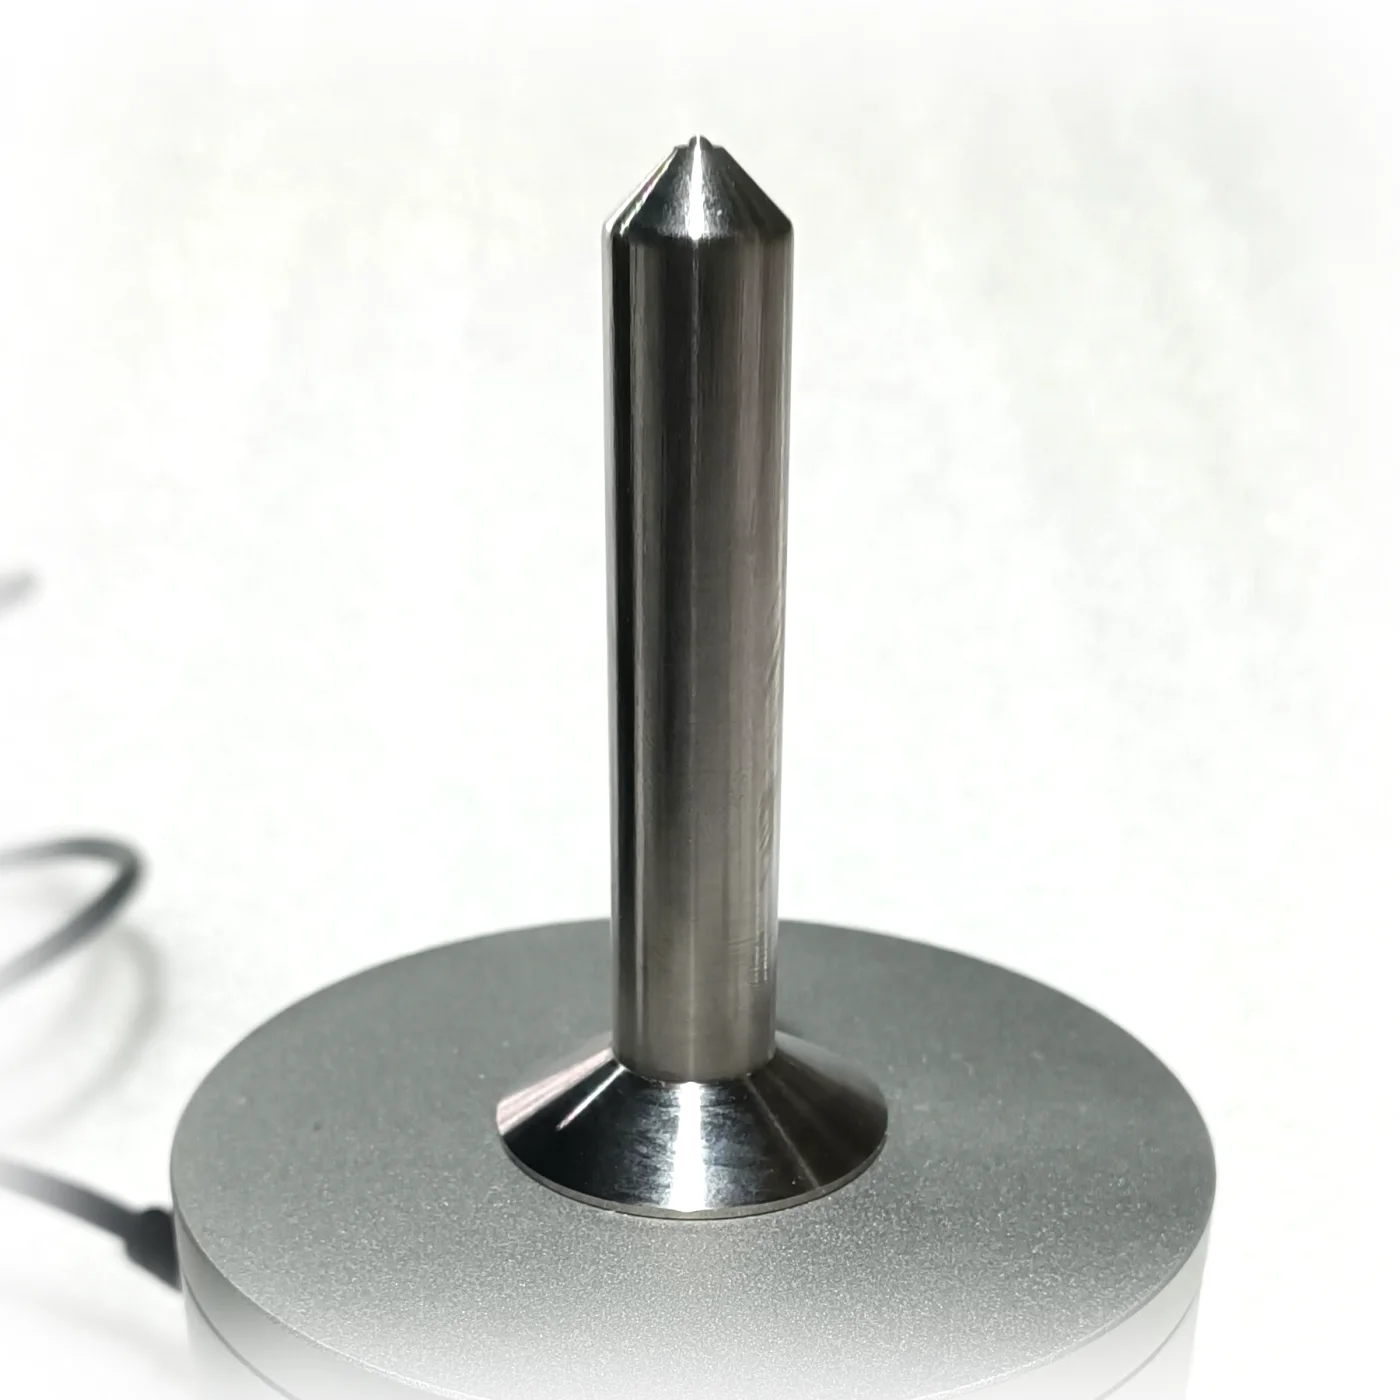
The probe touches the outside
The magnet in the probe pulls the ball to the point directly opposite the probe tip, so only the wall is between them.
The gauge reads the gap
A Hall-effect sensor in the probe detects how close the ball is, and the screen shows that distance as wall thickness.
Not to be confused with magnetic coating thickness gauges, which measure paint or plating on steel.
Chapter 02
What It Measures
The KHT MTG-100 measures bottle wall and bottle base thickness on non-magnetic materials: plastics, glass, composites, aluminium and titanium. Because the ball follows the probe, it reaches corners, grooves, shoulders and other spots a micrometer cannot. Typical users are beverage, food, chemical and packaging plants checking bottles, jars and containers.

Plastic bottles and containers
Wall and base thickness of PET, HDPE and other plastic bottles, jars and containers.

Glass bottles and vials
Body, shoulder and base of glass packaging, without breaking a sample.

Preforms and non-magnetic parts
Preforms, and parts made of composites, aluminium or titanium.
Chapter 03
How to Measure Bottle Wall Thickness
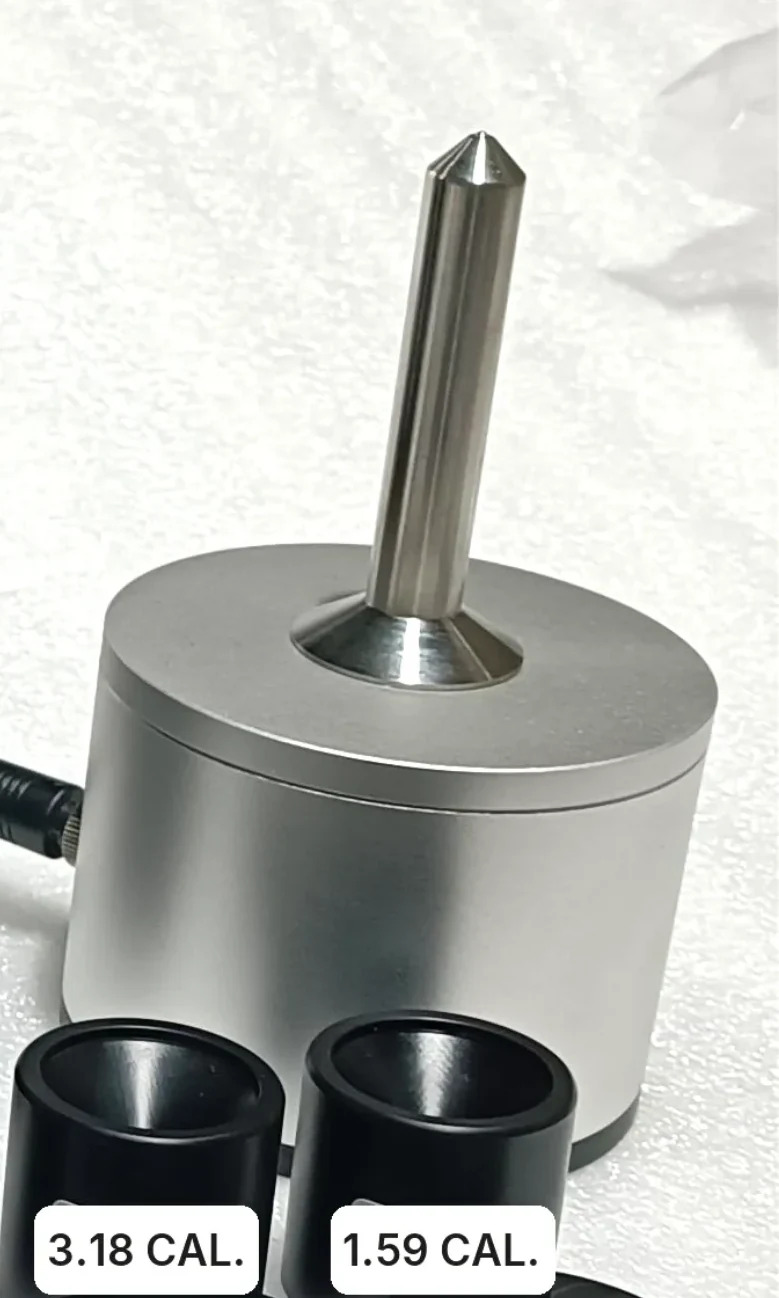
Pick the target ball for your wall thickness, zero the gauge, and drop the ball inside the bottle. The probe stands upright on its base: rest the outside of the bottle on the probe tip, the ball snaps to it through the wall, and the screen shows the thickness. Move the bottle over the tip to find thin spots — maximum, minimum and average are captured as you go.
Full demonstration: calibration fixture, then bottle base and side wall on several containers.
- 01
Pick the ball
Choose the target ball whose range covers your wall thickness.
- 02
Zero the gauge
Use the zeroing fixture supplied in the kit.
- 03
Drop the ball in
Place the ball inside the bottle or container.
- 04
Set the bottle on the probe
The probe stands upright on its base. Rest the wall on the probe tip; the ball snaps to it through the wall and the thickness appears on screen.
- 05
Scan for thin spots
Move the bottle over the probe tip; maximum, minimum and average are captured as you go.
Chapter 04
Range, Accuracy and Resolution
Three standard target balls cover 0.100 mm up to 6.350 mm, and optional 5.00 mm and 7.00 mm balls extend the range to a maximum of 25.4 mm. Accuracy is stated as a percentage of the reading — from ±4% with basic calibration down to ±1% with multi-point calibration. Resolution is selectable, 0.01 mm or 0.001 mm.
| Target ball | Thickness range | Basic calibration | Multi-point calibration |
|---|---|---|---|
| 1/16" (1.59 mm) | 0.100–2.590 mm | ±4% of reading | ±3% of reading |
| 1/8" (3.18 mm) | 0.100–4.570 mm | ±4% of reading | ±2% of reading |
| 3/16" (4.76 mm) | 0.100–6.350 mm | ±3% of reading | ±1% of reading |
| 5.00 mm magnetic balloptional | 4.00–19.00 mm | ±3% of reading | ±1% of reading |
| 7.00 mm magnetic balloptional | 4.00–25.4 mm | ±3% of reading | ±1% of reading |
Chapter 05
Target Balls, Probe and Accessories
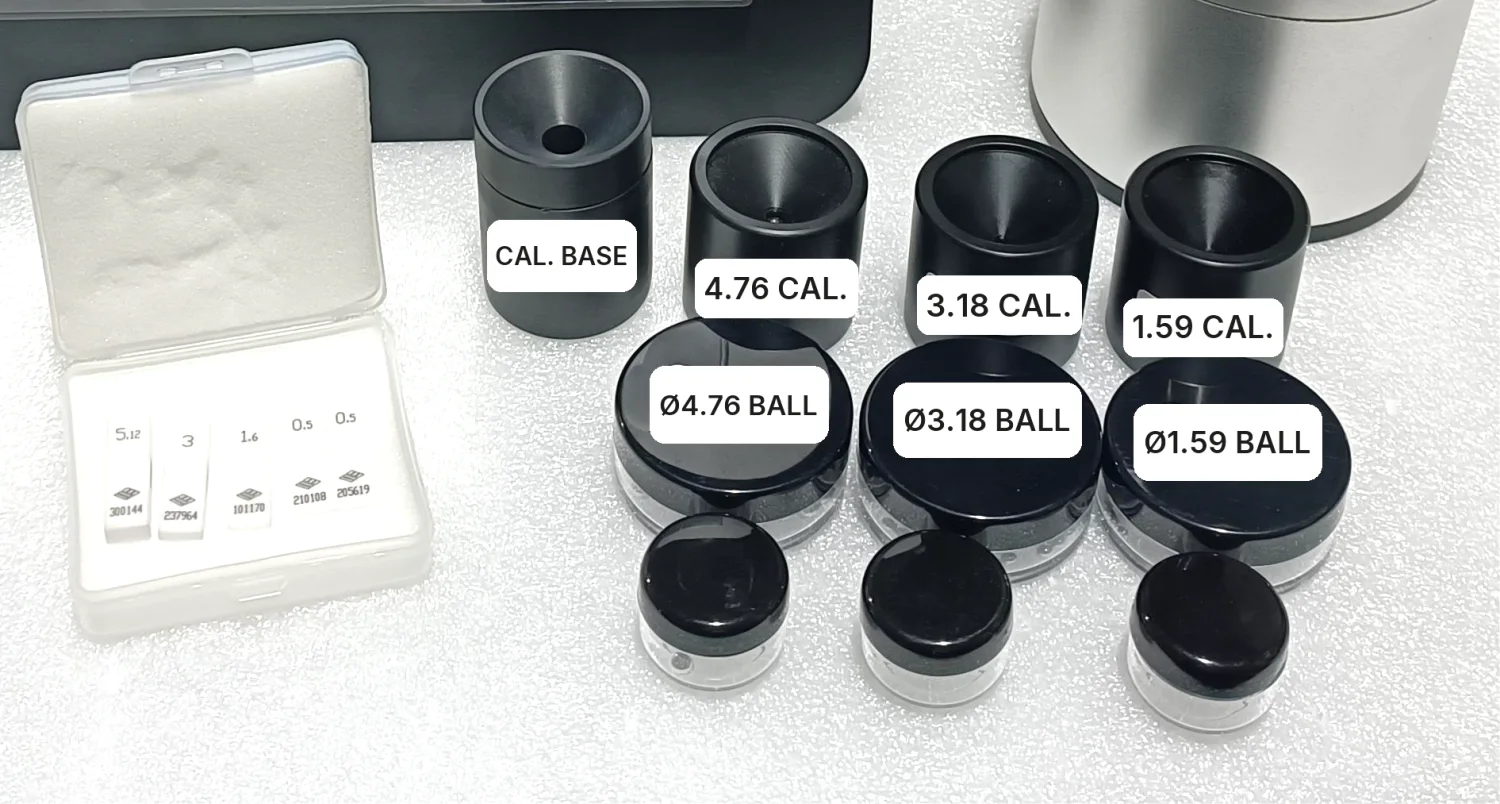
The gauge ships as a complete kit: main unit, stainless-steel probe, data cable, power cord, steel target balls, a calibration fixture, a zeroing fixture, calibration thickness shims and technical documents. Optional items are the 5.00 mm and 7.00 mm balls, professional software, a printer and non-standard test fixtures.
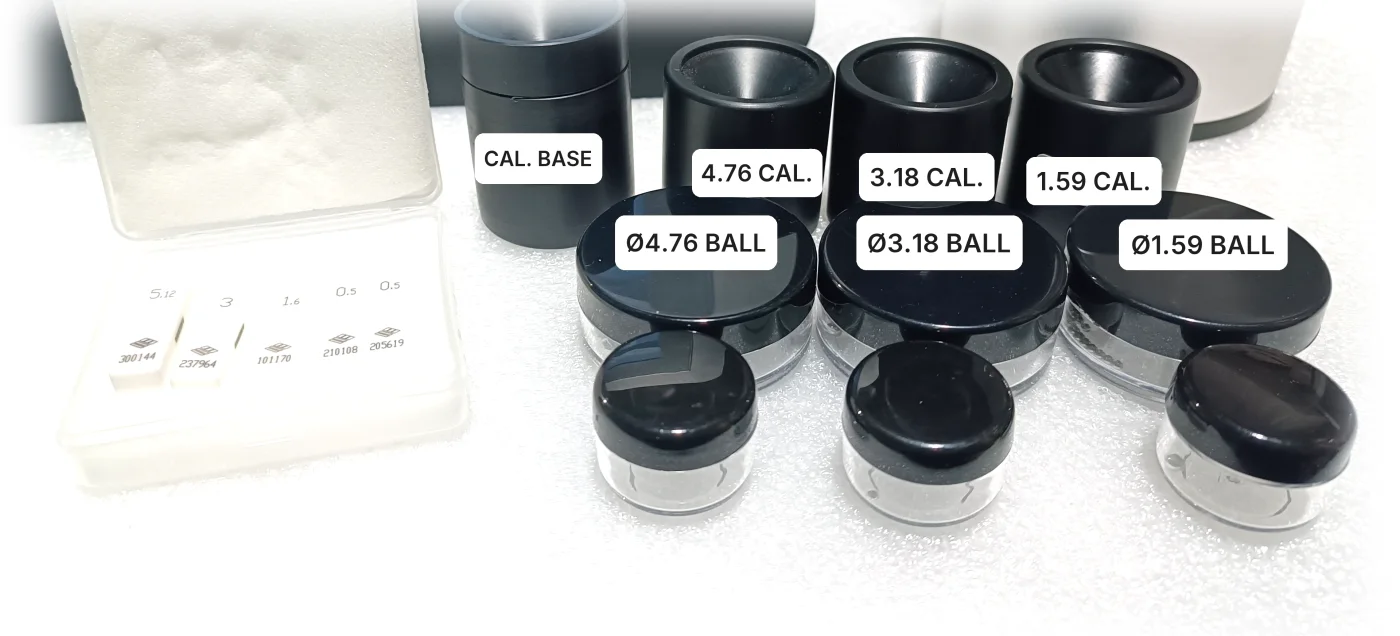
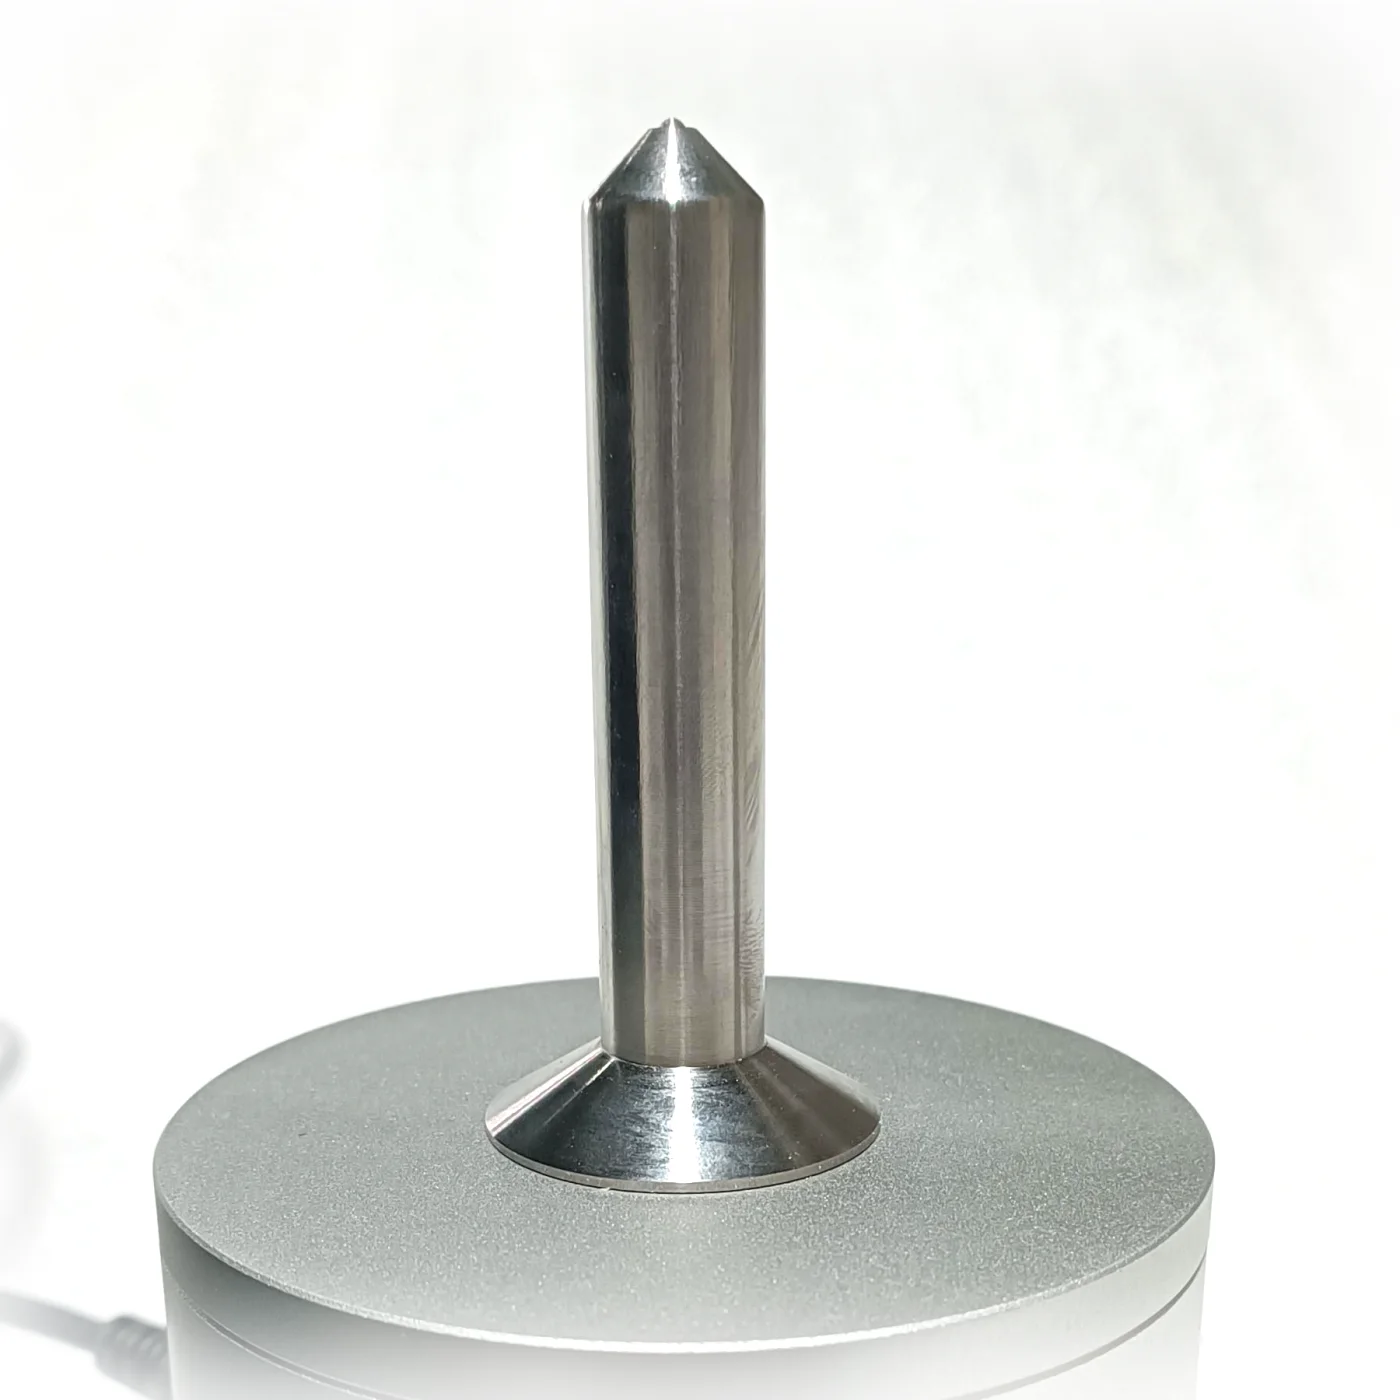
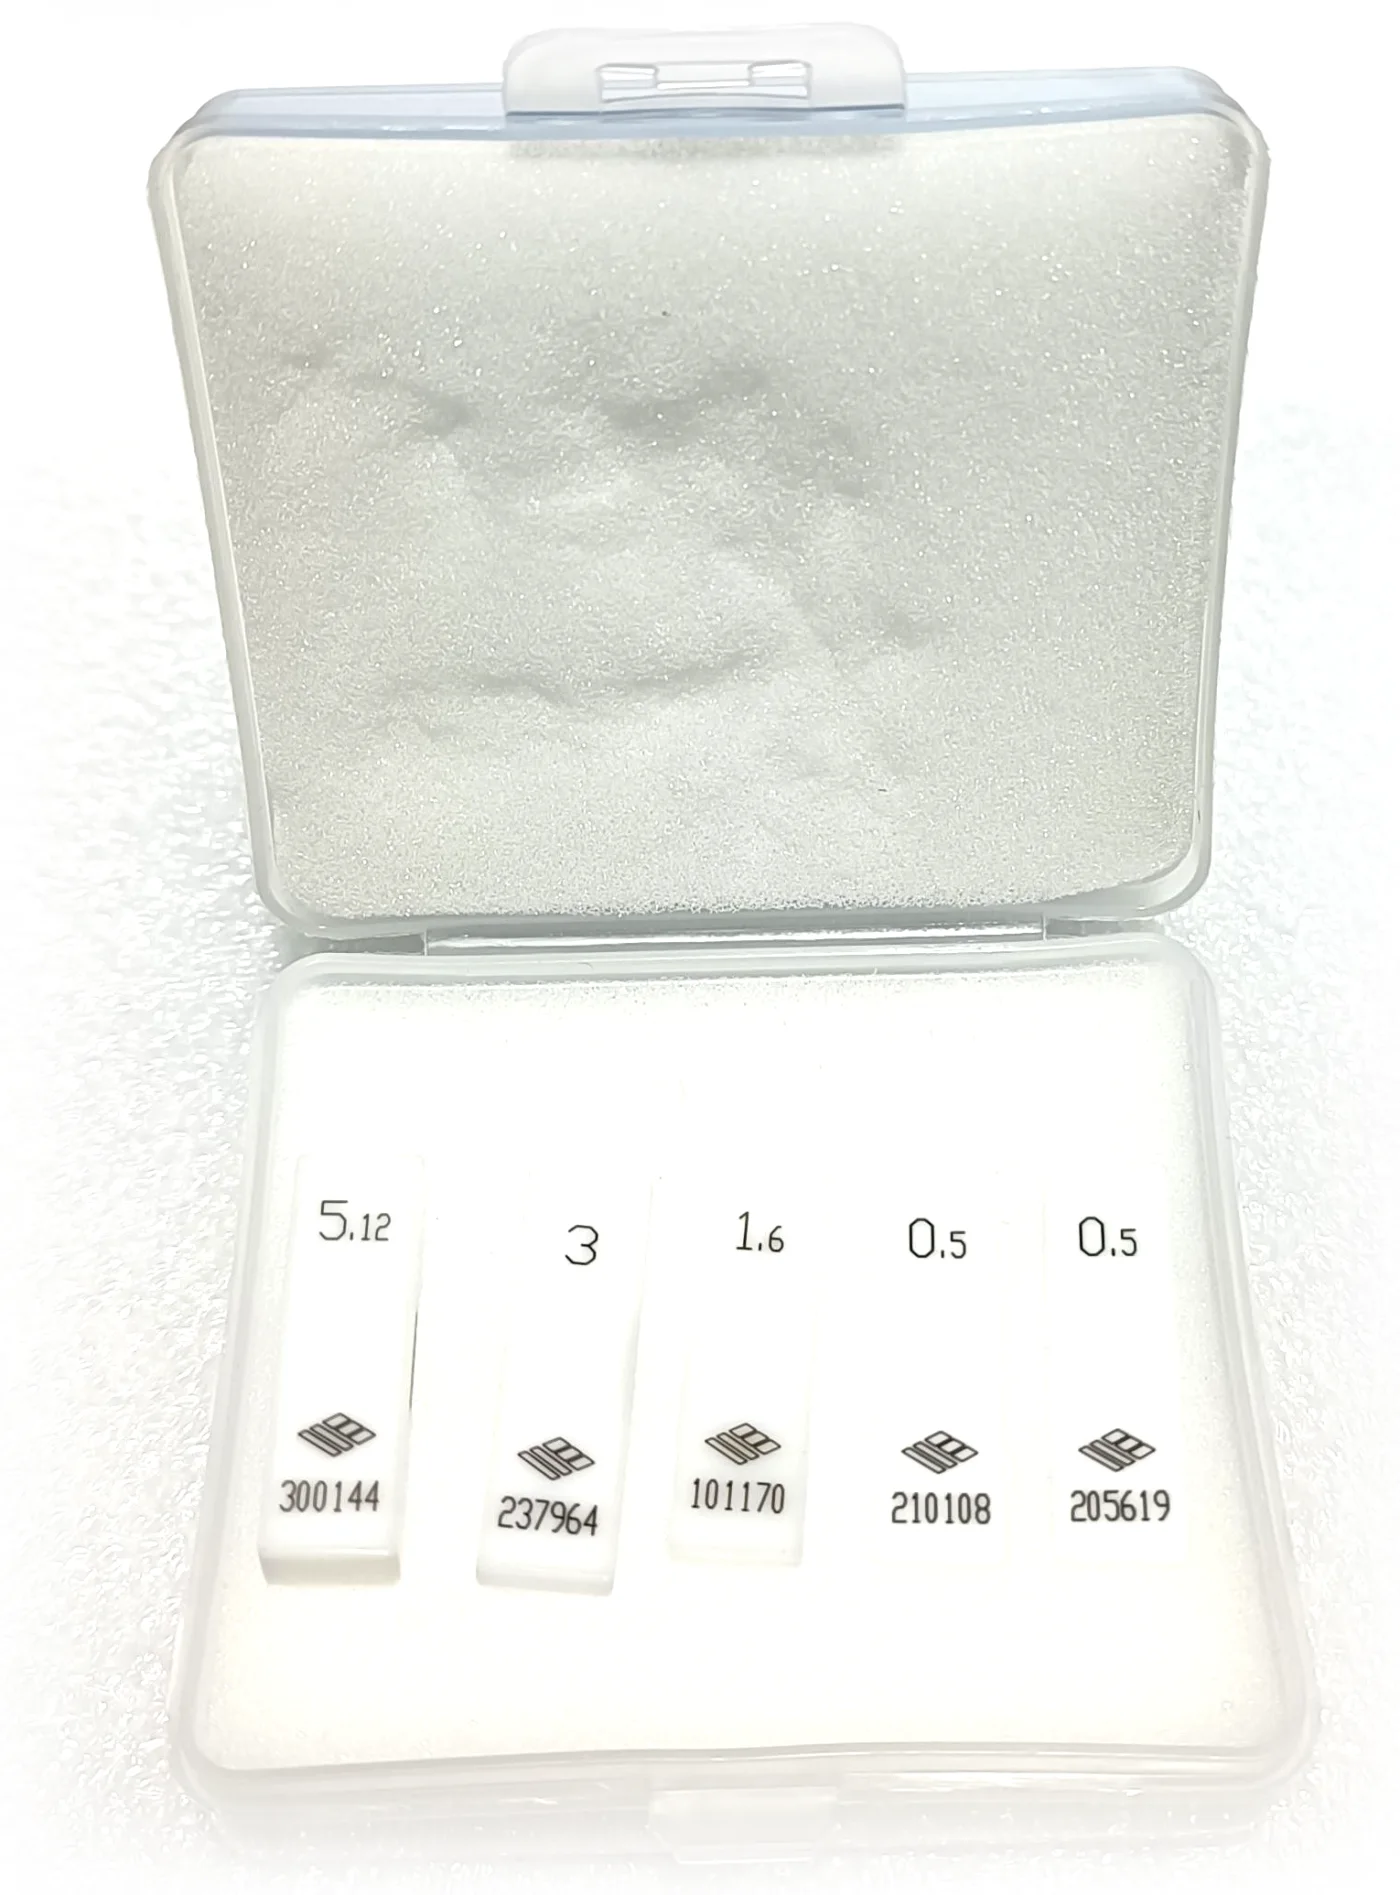
Standard configuration
- main unit
- probe
- data cable
- power cord
- steel balls
- calibration fixture
- zeroing fixture
- calibration thickness shims
- technical documents
Optional
- 5.00 / 7.00 mm balls
- professional software
- printer
- non-standard test fixtures
Chapter 06
Calibration
Calibration uses the parts already in the kit: a zeroing fixture, a calibration fixture for each ball size, and a set of calibration thickness shims. Basic calibration is the quick routine for everyday checks; multi-point calibration uses several known thicknesses across the range and gives the tighter accuracy figures in the table above.
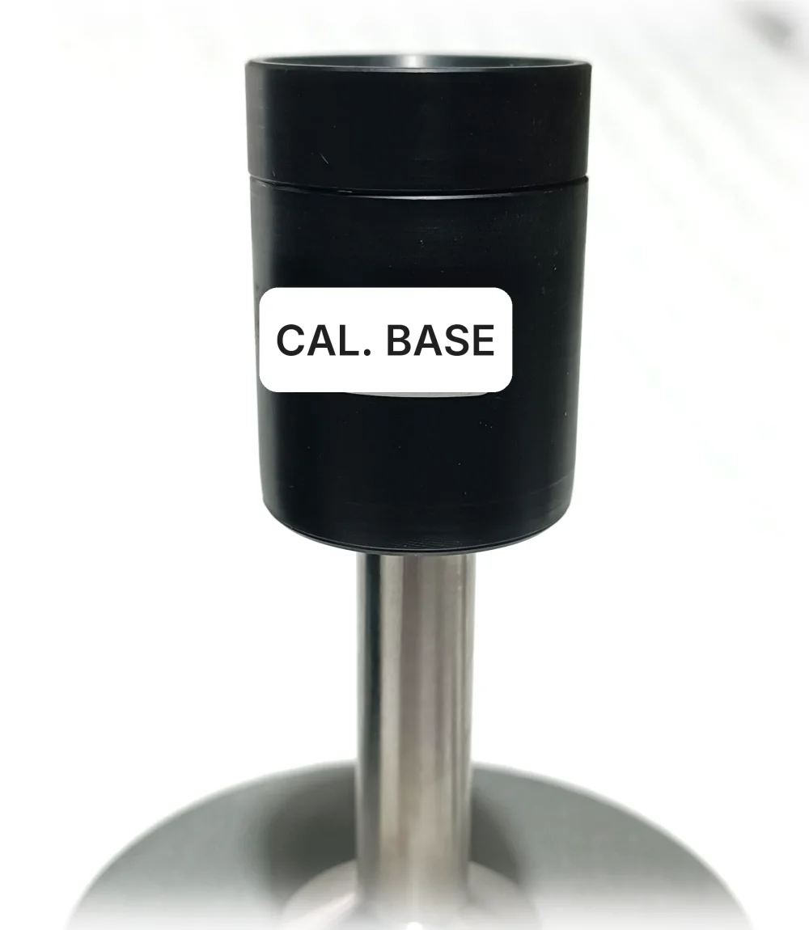
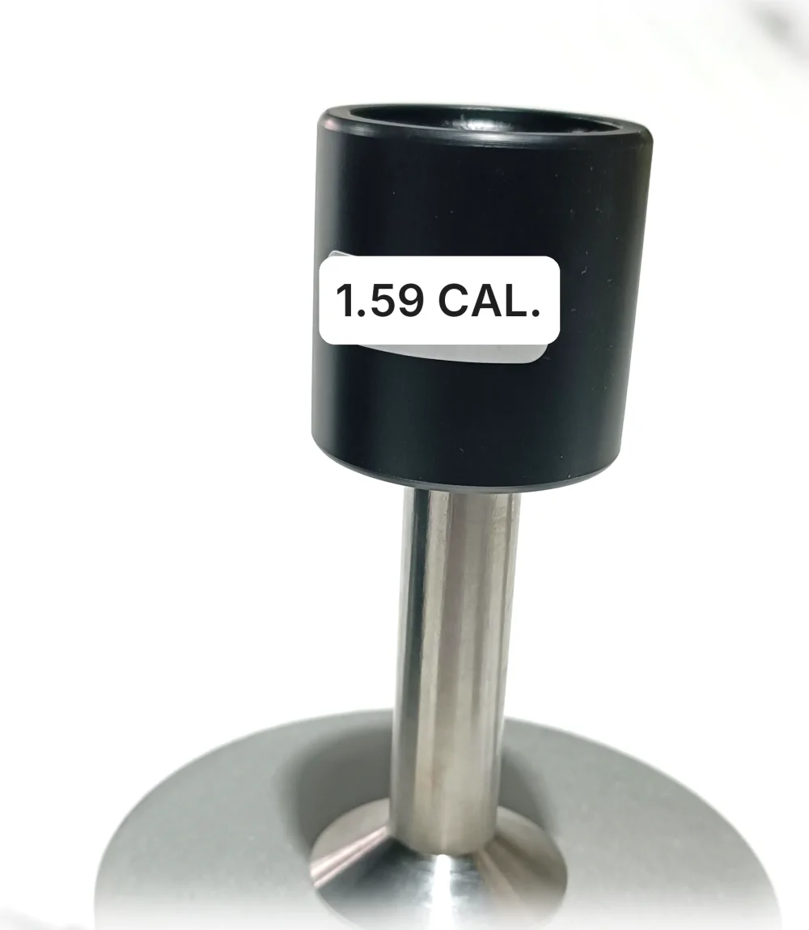
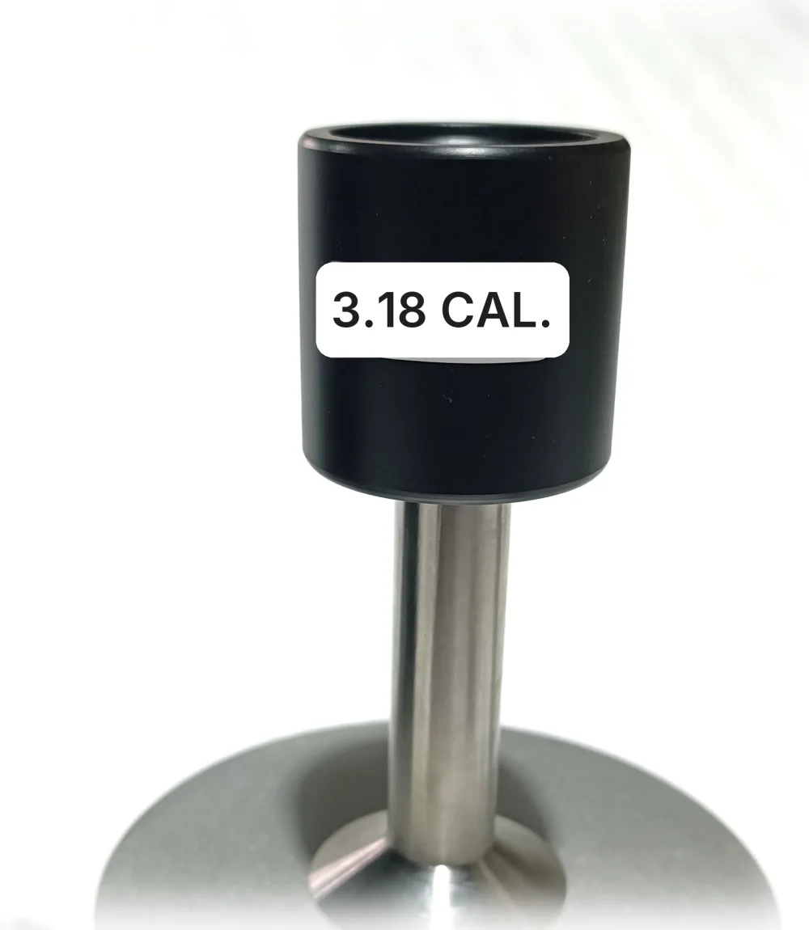
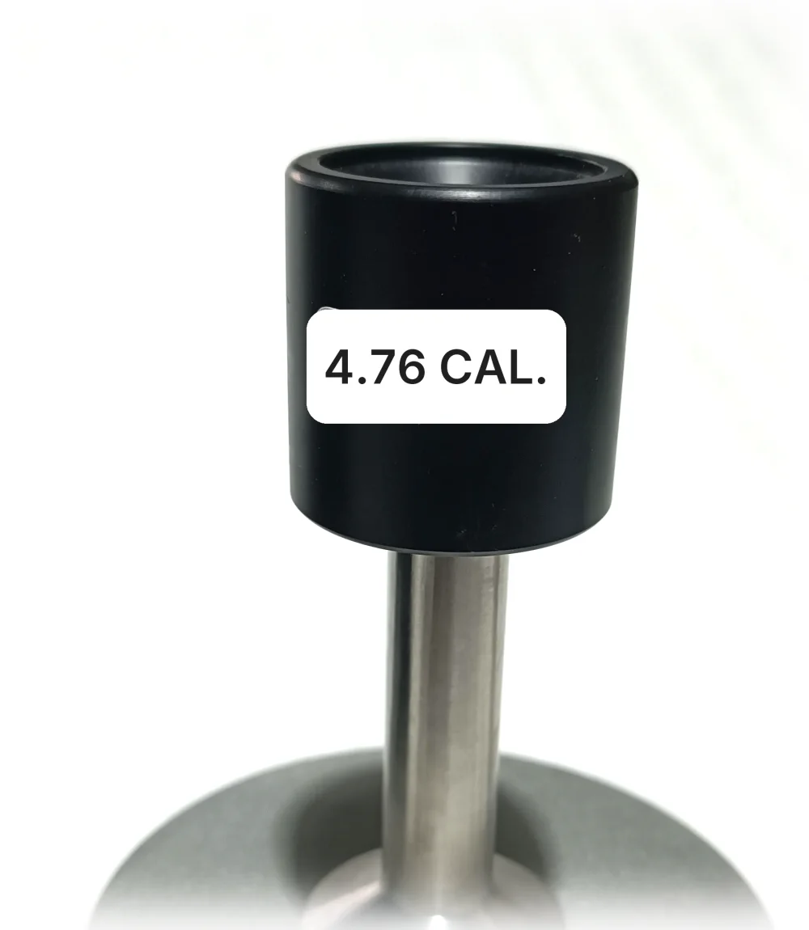
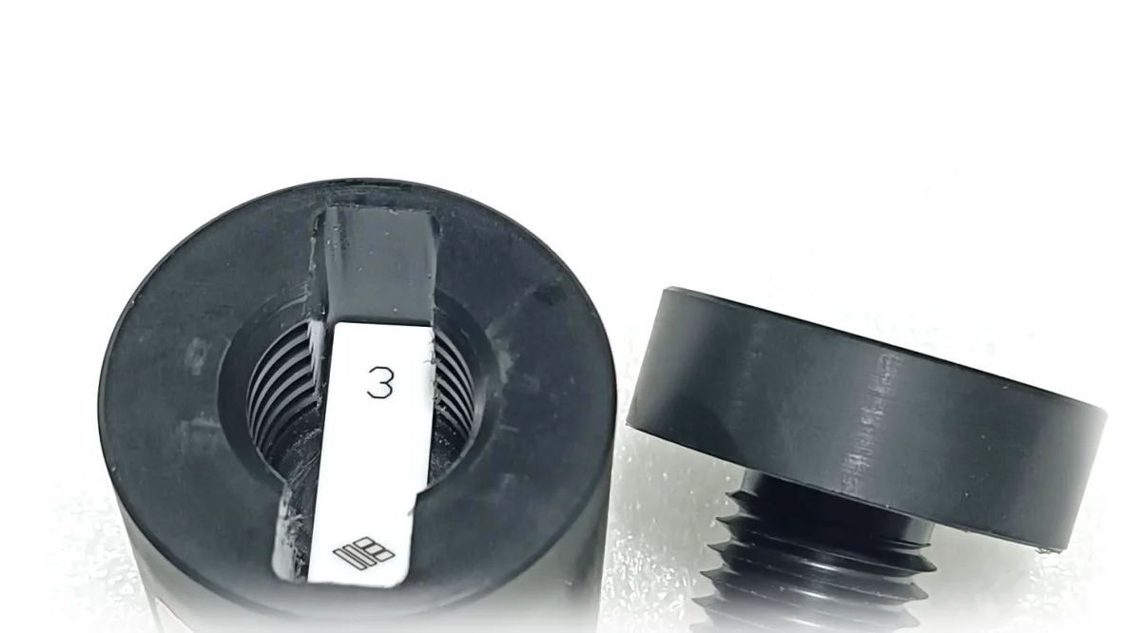
±3% to ±4% of reading
Basic calibration
The quick routine for everyday checks, using the zeroing fixture and the calibration fixture for the ball in use.
±1% to ±3% of reading
Multi-point calibration
Sets the gauge against several known thicknesses across the range, using the calibration thickness shims in the kit.
Chapter 07
Hall-Effect vs Ultrasonic vs Contact Gauges
An ultrasonic gauge needs couplant and a sound-velocity setting for each material. A contact gauge needs the part cut open or a caliper arm that reaches inside. A Hall-effect gauge needs neither: it reads the physical gap between probe and ball, so it suits hollow, thin-walled, curved parts such as bottles — as long as the material is non-magnetic and a ball can be placed inside.
Hall-effect
- —Reads the gap between probe and target ball
- —No couplant, no material setup
- —Needs an opening for the ball; non-magnetic materials; walls up to about 25 mm
Ultrasonic
- —Times a sound echo through the wall
- —Needs couplant and a sound-velocity setting for each material
- —Works from one side only, on steel, and on very thick walls
Contact
- —Micrometer or caliper arms touch both surfaces
- —Simple and direct on sheet and open rims
- —Closed shapes often have to be cut open
Chapter 08
How to Choose a Hall-Effect Thickness Gauge
Compare six things: the thickness range you really need, whether accuracy is quoted as a percentage of reading or of full scale, how many ball sizes are included, whether calibration fixtures and shims come in the box, how readings are recorded, and the power supply. Ask every supplier the same six questions.
01
Thickness range
The thinnest and thickest wall you really need to measure, not the biggest number on the brochure.
02
Accuracy basis
Is accuracy quoted as a percentage of reading or of full scale? They are not comparable.
03
Ball sizes included
How many target ball sizes come as standard, and which are extras.
04
Calibration parts
Are calibration fixtures and thickness shims in the box, or priced separately?
05
How readings are recorded
Live value only, or maximum, minimum and average as well? Is software or a printer available?
06
Power supply
Does it run on your mains voltage and frequency without a transformer?
Chapter 09
Price, Lead Time and Ordering
Price depends on configuration — the ball sizes you need and whether you add software or a printer — so we quote per order rather than publish a list price. Standard units ship within one week. The export carton is 60 × 40 × 30 cm and weighs 10 kg. Tell us your material, wall thickness range and container size for a quote.
Ships within one week
Standard units leave the factory within one week of order confirmation.
One carton, 10 kg
Export carton 60 × 40 × 30 cm. Freight is quoted to your destination.
Four details to quote
Material, wall thickness range, container type and size, quantity and destination.
Frequently Asked Questions
Request a quote
Tell us what you need to measure
Material, wall thickness range and container size are enough for us to confirm the KHT MTG-100 configuration and send a written quotation within 24 business hours.